Search Every Listing

North Texas Home Search

The full NTREIS MLS, updated live. Every active listing in the markets we work, not a filtered selection.

Save
Ask
Tour
Hide
Share
$3,400,000
New Listing

11103 E Rocky Creek Road
Crowley, TX 76036

For Sale|Single Family Residence|Active
5
Beds
6
Total Baths
5
Full Baths
1
Partial Bath
5,600
SqFt
$607
/SqFt
2024
Built
Subdivision:
Rocky Creek Ranch
County:
Tarrant
Call Now: 469-474-9129
Is this the listing for you? We can help make it yours.
469-474-9129
11103 E Rocky Creek Road11103 E Rocky Creek Road11103 E Rocky Creek Road11103 E Rocky Creek Road
Save
Ask
Tour
Hide
Share

Mortgage Calculator

Monthly Payment (Est.)

$15,512
Calculator powered by Showcase IDX, a Constellation1 Company. Copyright ©2026 Information is deemed reliable but not guaranteed.

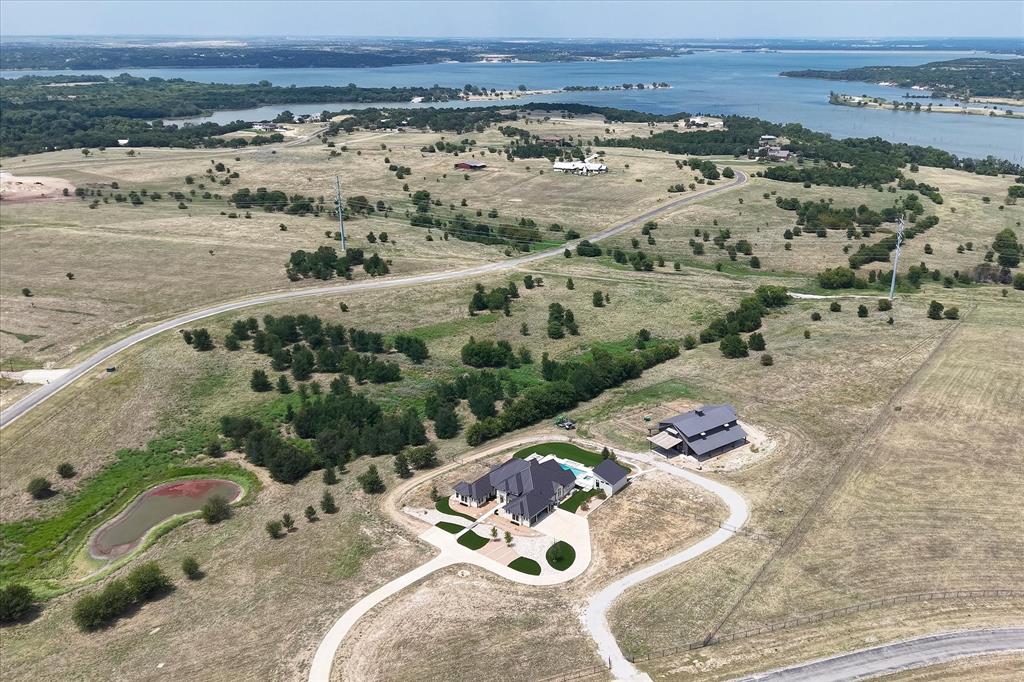
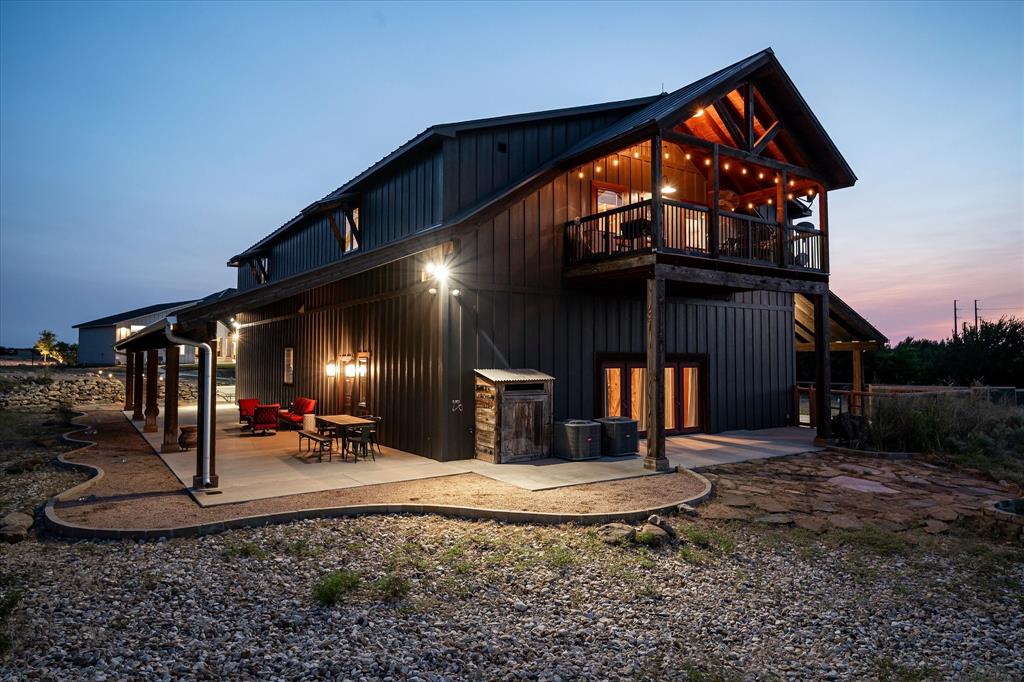
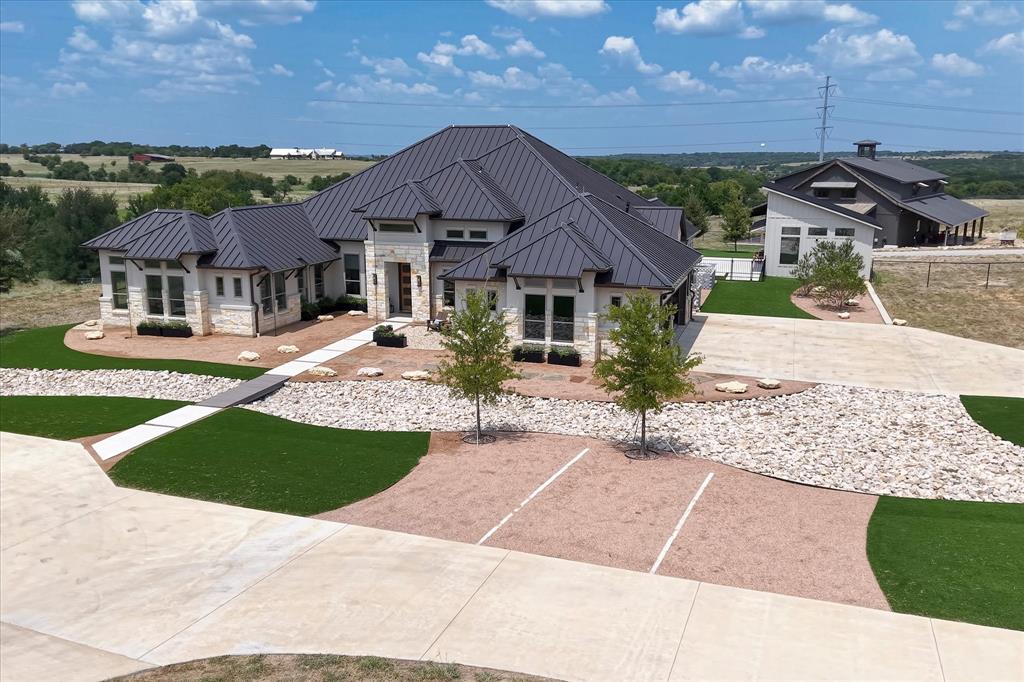
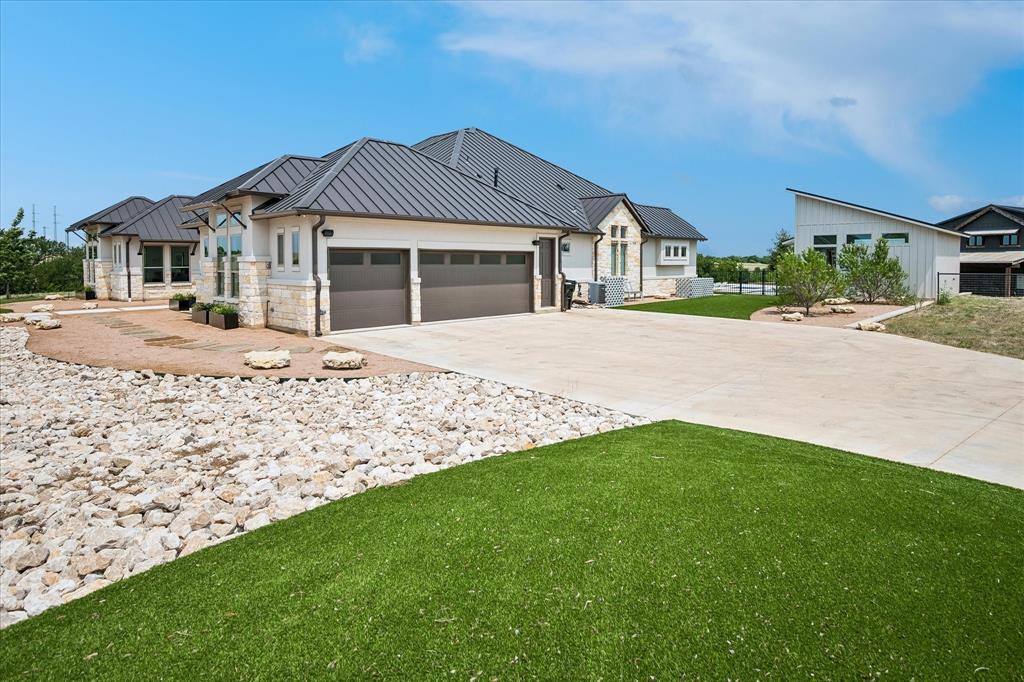
This rare, private estate in Rocky Creek Ranch, featured on American Dream TV, promises the peace and quiet of the country 20 minutes from Fort Worth. It features TWO BEAUTIFUL RESIDENCES totaling 9 beds, 7.1 baths & approx 9,000 sq ft of living space. BE WOWED by the view of the pool, trees and fields when you enter the LEED Silver-Certified MAIN HOME. It features 4 beds each with en-suite baths & walk-in closets. The chef's kitchen is appointed with a full suite of Miele appliances, large quartzite island and floor to ceiling cabinets. The primary suite has a spa-inspired bath, oversized shower, custom closet, and direct laundry access. The family room opens to a covered outdoor living area. The voice activated Control4 automation system controls indoor and outdoor speakers, blinds, and lights. The extended 3 car garage has a car outlet. Enjoy RELAXING OUTSIDE in the large automated pool & spa, pool house with heat & AC, & white travertine. Artificial turf, irrigation and landscape lighting surround the pool & home. FEEL THE HISTORY in THE BARN with saloon barn doors, reclaimed doors & hardware, and wood from an old, demolished Fort Worth Stockyards building. The 4 bed 2 bath living area has master en-suite, laundry room & porch overlooking the lake. Don’t miss the secret room! The finished 1400 sq ft flex space has 1 bed, a full bath and 2 sets of French doors open to fire pit. The 1400 sq ft 3-4 car garage workshop with heat & AC and car outlet offers a versatile space for a car collector or gym enthusiast. Have PEACE OF MIND with newer HVAC systems, water filter system, tankless water heaters, TWO whole house generators, 1000 gal propane tank, lightning protection and hail rated metal roofs. This HORSE FRIENDLY ranch offers 6 miles of trails connected to Benbrook Lake trail system and 130 acres of common area for boating, fishing, and swimming. An adjacent 11.83-acre parcel is also available, creating the opportunity to expand to nearly 24 contiguous acres.

Save
Ask
Tour
Hide
Share
Listing Snapshot
Price 
$3,400,000
Days On Site 
0 Days
Bedrooms 
5
Inside Area (SqFt) 
5,600 sqft
Total Baths 
6
Full Baths 
5
Partial Baths 
1
Lot Size 
11.605 Acres
Year Built 
2024
MLS® Number 
21342991
Status 
Active
Property Tax 
N/A
HOA/Condo/Coop Fees 
$250 monthly
Sq Ft Source 
N/A
Friends & Family
Recent Activity
3 hours agoListing updated with changes from the MLS®
3 hours agoListing first seen on site
General Features
Acres 
11.605
Attached Garage 
Yes
Carport 
2
Foundation 
Slab
Garage 
Yes
Garage Spaces 
6
Green Energy Efficient 
AppliancesConstructionDoorsInsulationLightingThermostat
Levels 
One
Parking 
Additional ParkingAttached CarportConcreteDirect AccessDrivewayElectric GateElectric Vehicle Charging Station(s)EnclosedGarageGarage Door OpenerGarage Faces SideGatedHeated GarageInside EntranceKitchen LevelLightedOversizedParking PadPrivateSecuredStorageWorkshop in GarageAttached
Property Sub Type 
Single Family Residence
Security 
Gated CommunitySecurity GateSecurity LightsSecurity SystemSecurity System Owned
Special Circumstances 
Standard
Style 
BarndominiumModern Farmhouse
Utilities 
Electricity ConnectedPropane
Water Source 
Private
Interior Features
Appliances 
RefrigeratorWater PurifierBuilt-In RefrigeratorDishwasherDisposalElectric OvenIce MakerMicrowaveConvection OvenDouble OvenTankless Water HeaterVented Exhaust FanWarming DrawerWine Cooler
Cooling 
Ceiling Fan(s)Central AirElectricENERGY STAR Qualified EquipmentHeat PumpZoned
Fireplace 
Yes
Fireplace Features 
Double SidedElectricFamily RoomGreat RoomPropaneRaised HearthSee Through
Fireplaces 
2
Flooring 
CarpetWood
Heating 
Exhaust FanCentralElectricHeat PumpPropaneWood Stove
Interior 
Built-in FeaturesChandelierDouble VanityDry BarEat-in KitchenKitchen IslandNatural WoodworkOpen FloorplanPantryVaulted Ceiling(s)Walk-In Closet(s)Wired for DataSmart HomeWired for Sound
Laundry Features 
Gas Dryer HookupWasher Hookup
Window Features 
Bay Window(s)Window Coverings
Save
Ask
Tour
Hide
Share
Exterior Features
Construction Details 
StuccoStone
Exterior 
BalconyDog RunFire PitRain GuttersLightingOutdoor ShowerPrivate EntrancePrivate YardStorage
Fencing 
FencedFullGatePipeWire
Lot Features 
ClearedWoodedLandscapedMany TreesPastureSubdivided
Other Structures 
Guest HousePool HouseResidenceSecond GarageSecond ResidenceShed(s)StorageWorkshop
Patio And Porch 
Covered
Pool Features 
FencedGuniteHeatedIn GroundOutdoor PoolPool SweepPool/Spa ComboPrivateWaterfall
Private Pool 
Yes
Roof 
Metal
View 
Water
Waterfront Features 
Lake Privileges
Waterview 
Water
Windows/Doors 
Bay Window(s)Window Coverings
Community Features
Association Fee 
$3000.0
Association Fee Frequency 
Annually
Community Features 
GatedFishingLake
School District 
Crowley ISD
Horse Allowed 
Yes
Schools
School District
Crowley ISD
Elementary School
Bess Race
Middle School
Stevens
High School
Crowley
Listing courtesy of Pam Taeckens of Coldwell Banker Realty pam.taeckens@cbrealty.com


© 2020 North Texas Real Estate Information Systems. All rights reserved. Information is deemed reliable but is not guaranteed accurate by the MLS or NTREIS. The information being provided is for the consumer's personal, non-commercial use, and may not be reproduced, redistributed, or used for any purpose other than to identify prospective properties consumers may be interested in purchasing.
Last checked: 2026-09-20 04:01 AM CDT

Neighborhood & Commute
Source: Walkscore
Disclosure: Community information and market data powered by Constellation Data Labs. Information is deemed reliable but not guaranteed.
Save
Ask
Tour
Hide
Share
Scroll to Top